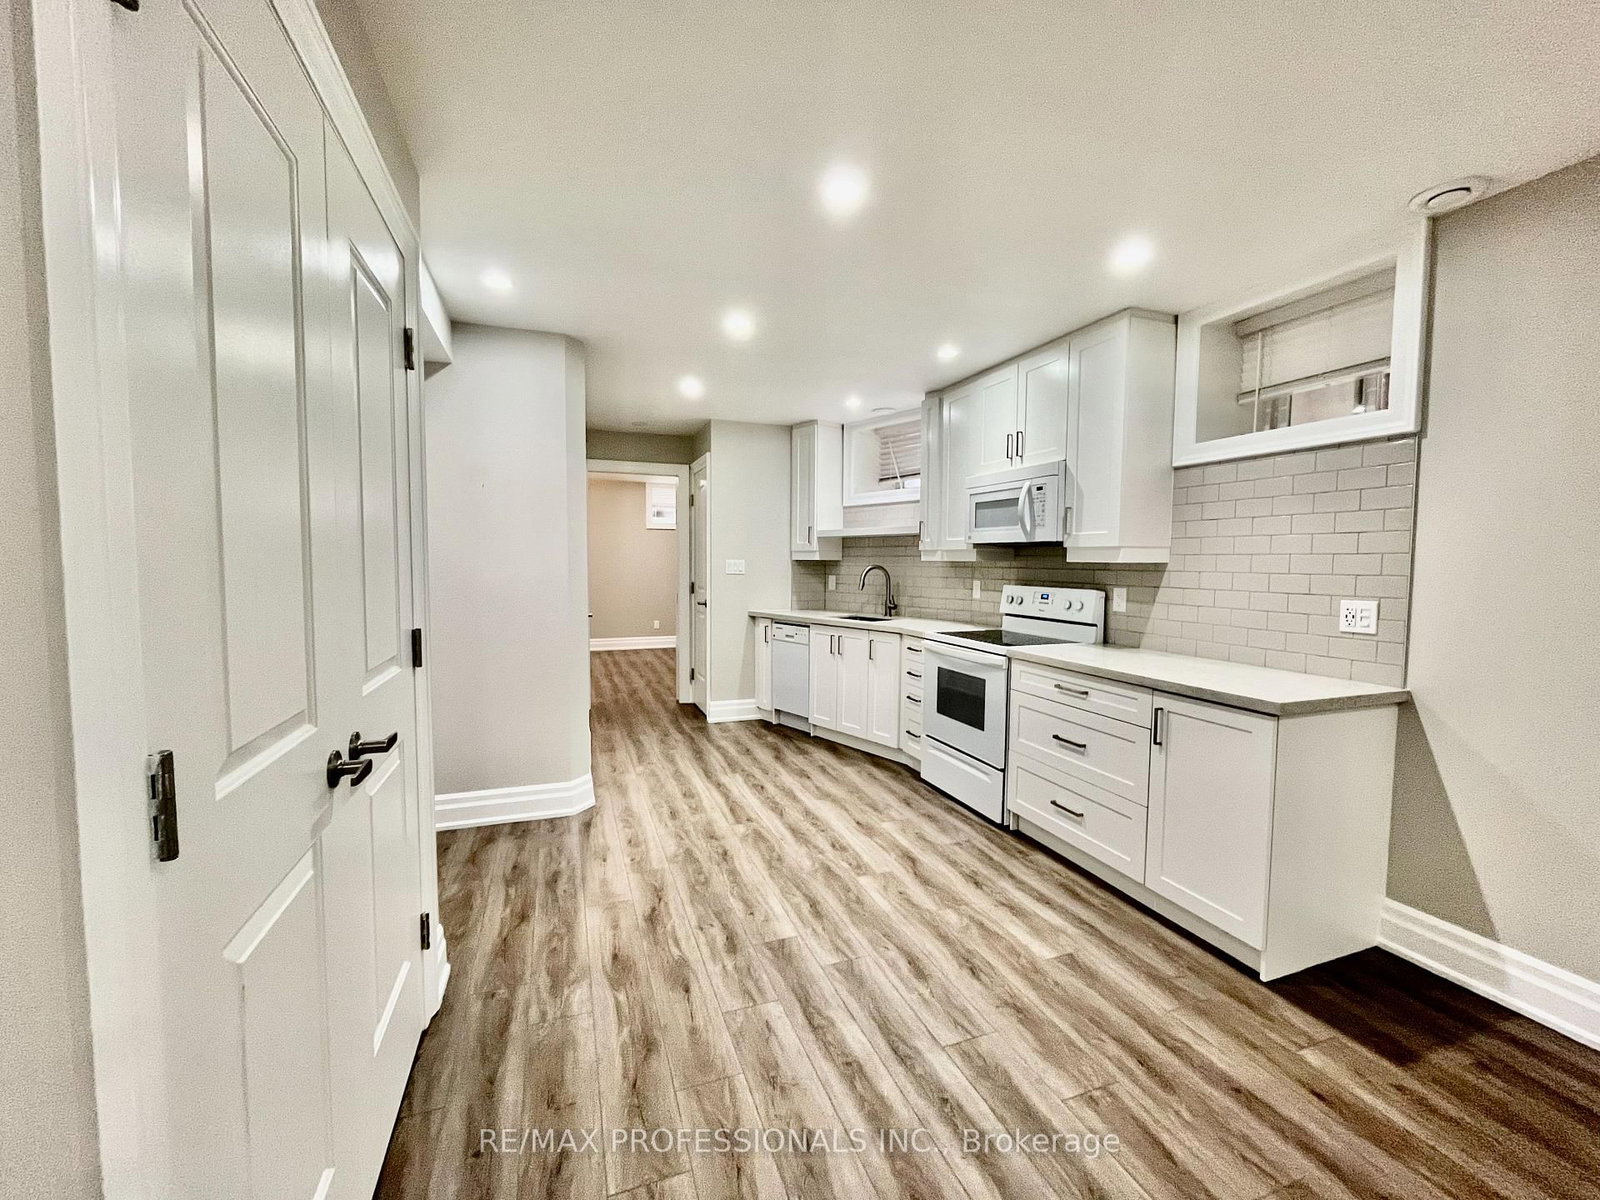
<-- style PDP --> Basement-118 Viella Street, Toronto - Semi-Detached for lease for $2,000
  • new
  • for lease
  • leased

Basement-118 Viella Street

Toronto, Ontario, M6N 5C8 - Junction Area

$2,000

  • Neighbourhood

    Junction Area

  • Major Intersection

    St.Clair Ave w & Symes Rd

  • Listed Since: 2 day(s)

  • Last update: 1 day(s) ago

Overview

  • Property Type

    Semi-Detached, 2-Storey

  • Bedrooms

    1

  • Bathrooms

    1

  • Basement

    Finished

  • Kitchen

    1

  • Total Parking

    n/a

  • Lot Size

    20.01x86.72 (Feet)

  • Taxes

    n/a

  • Type

    Freehold

Property Description

Property description for Basement-118 Viella Street, Toronto

Very bright 1-bedroom basement apartment with stainless steel appliances, an updated bathroom and ensuite laundry! No pets due to allergy. Street permit parking is available. Steps to Stockyard Village, 24-hour TTC and streetcar service, breweries, cafés, shopping, dining, big box stores and a great-sized park. Photos previously taken. Tenant to pay cable/Wi-Fi.

Listed by ROYAL LEPAGE SUPREME REALTY

  • MLS #

    W14166168

  • Sq. Ft

    700-1100

  • Sq. Ft. Source

    MLS

  • Lot Irregularities

    n/a

  • Year Built

    Available Upon Request

  • Pool

    None

  • Drive

    None

  • Garage

    None

  • Total Parking

    0

  • Family Room

    N

  • Den

    N

  • Exterior

    Brick

  • Fireplace

    N

  • Roof

    Shingles

  • Foundation

    Concrete

  • Elevator

    n/a

  • Water View

    n/a

  • Laundry Level

    n/a

  • Heat

    Forced Air

  • A/C

    Central Air

  • Water

    Municipal

  • Water Supply

    n/a

  • Sewers

    Sewers

  • Central Vac

    N

  • Kitchen

    2.35 x 3.0 ft Bsmt level

    Ceramic Floor, Stainless Steel Appl

  • Living

    2.89 x 2.66 ft Bsmt level

    Ceramic Floor, Combined W/Kitchen

  • Br

    3.09 x 1.97 ft Bsmt level

    Ceramic Floor, Closet, Window

  • MLS #

    W14166168

  • Sq. Ft

    700-1100

  • Sq. Ft. Source

    MLS

  • Lot Irregularities

    n/a

  • Year Built

    Available Upon Request

  • Pool

    None

  • Drive

    None

  • Garage

    None

  • Total Parking

    0

  • Family Room

    N

  • Den

    N

  • Exterior

    Brick

  • Fireplace

    N

  • Roof

    Shingles

  • Foundation

    Concrete

  • Elevator

    n/a

  • Water View

    n/a

  • Laundry Level

    n/a

  • Heat

    Forced Air

  • A/C

    Central Air

  • Water

    Municipal

  • Water Supply

    n/a

  • Sewers

    Sewers

  • Central Vac

    N

  • Kitchen

    2.35 x 3.0 ft Bsmt level

    Ceramic Floor, Stainless Steel Appl

  • Living

    2.89 x 2.66 ft Bsmt level

    Ceramic Floor, Combined W/Kitchen

  • Br

    3.09 x 1.97 ft Bsmt level

    Ceramic Floor, Closet, Window

Thinking of Selling?

Find Out Your Home’s Value in Today’s Market!

No Email or Signup is required to view your home estimate.

estimate your home value

Contact Manoj Kukreja

Sales Representative,
Century 21 People’s Choice Realty Inc.,
Brokerage
(647) 576 - 2100

Manoj profile avatar

Thinking of Selling?

Find Out Your Home’s Value in Today’s Market!

No Email or Signup is required to view your home estimate.

estimate your home value

Contact Manoj Kukreja

Sales Representative, Century 21 People’s Choice Realty Inc., Brokerage
(647) 576 - 2100

Manoj profile avatar

Recent Sold Listings in Junction Area, Toronto

Popular Cities